Phase I: the pre-concrete evaluation of formwork, soil preparation and reinforcing
Alert's Phase I visit happens before the crew pours the foundation. Randall Wooten, TREC Professional Inspector #8726-PI, or Darren Lee, #26297-PI, evaluates the formwork, the soil preparation and the reinforcing while all of it is still open to the eye. Once concrete covers a slab none of it can be looked at again, so this is the one chance to compare what is in the ground with what was drawn.
The inspector checks that the footing matches the design specifications and that the post-tension cables are placed and installed properly. The same visit covers the placement, installation and protection of the water lines. Every finding goes into a written report, so a question about a Weatherford or Parker County build can go back to the builder with a record behind it instead of a recollection.
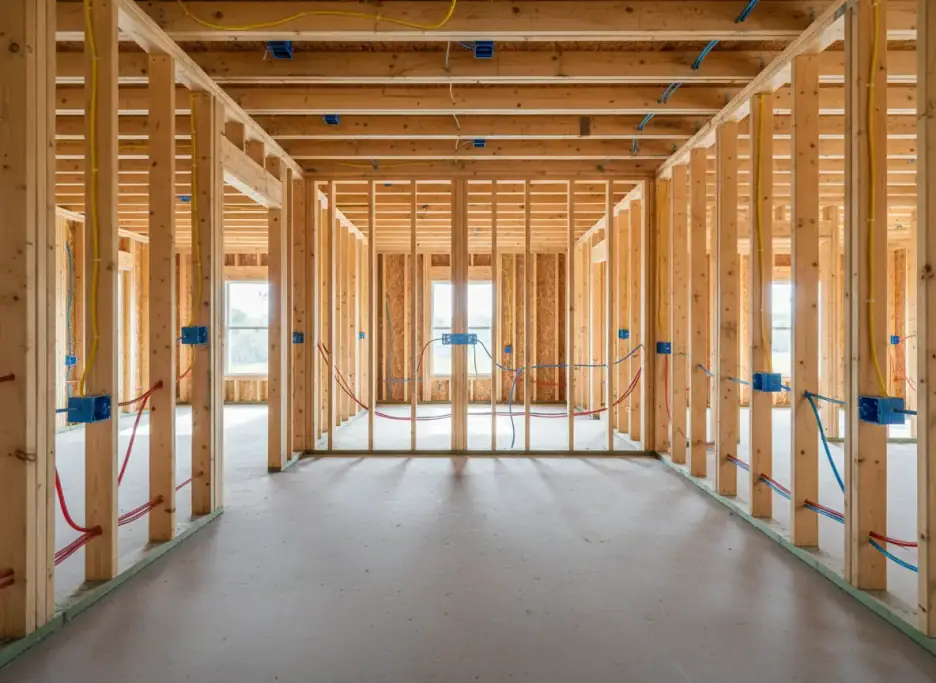
Phase II: the pre-drywall evaluation of framing, wiring, plumbing and roof
Phase II comes after the rough-in electrical, plumbing and HVAC equipment are in place, and after the interior and exterior framed walls and the roof are complete, so the structure is secure from any water entering the home. That is when Alert performs the pre-drywall inspection, the last point at which every stud bay, wire run and pipe is still open for a look.
The inspector examines the interior and exterior framing, the wiring, the plumbing and the roof to ensure everything matches the blueprints. Anything that does not is written up while it is still a quick correction for the crew instead of a hole to cut in a finished wall. Call (817) 999-4162 to line the visit up with your builder's schedule.
Phase III: the final walkthrough, and what the new home report records
Phase III is one last walkthrough of the home, to complete the inspection routine and to address the items listed in the report. It follows the regular home inspection, which Alert conducts to the Texas Real Estate Commission Standards of Practice, so the finished house gets the same structure-to-appliances look as a house bought on the resale market.
The new home report identifies the sizing, spacing, materials and locations of the water heaters, HVAC equipment, water lines, panel boxes and plumbing clean-outs. Those are the items you will want to find when something stops working years from now, and the report tells you exactly where each one sits behind the finished walls and above the ceilings.
A Google reviewer whose new construction home Darren inspected wrote that the report was detailed with pictures and quoted the codes, so the builder knew why corrections were needed. Alert also publishes a sample phase report as a PDF, so you can see the format before you book, and Randall or Darren will answer questions at (817) 999-4162.